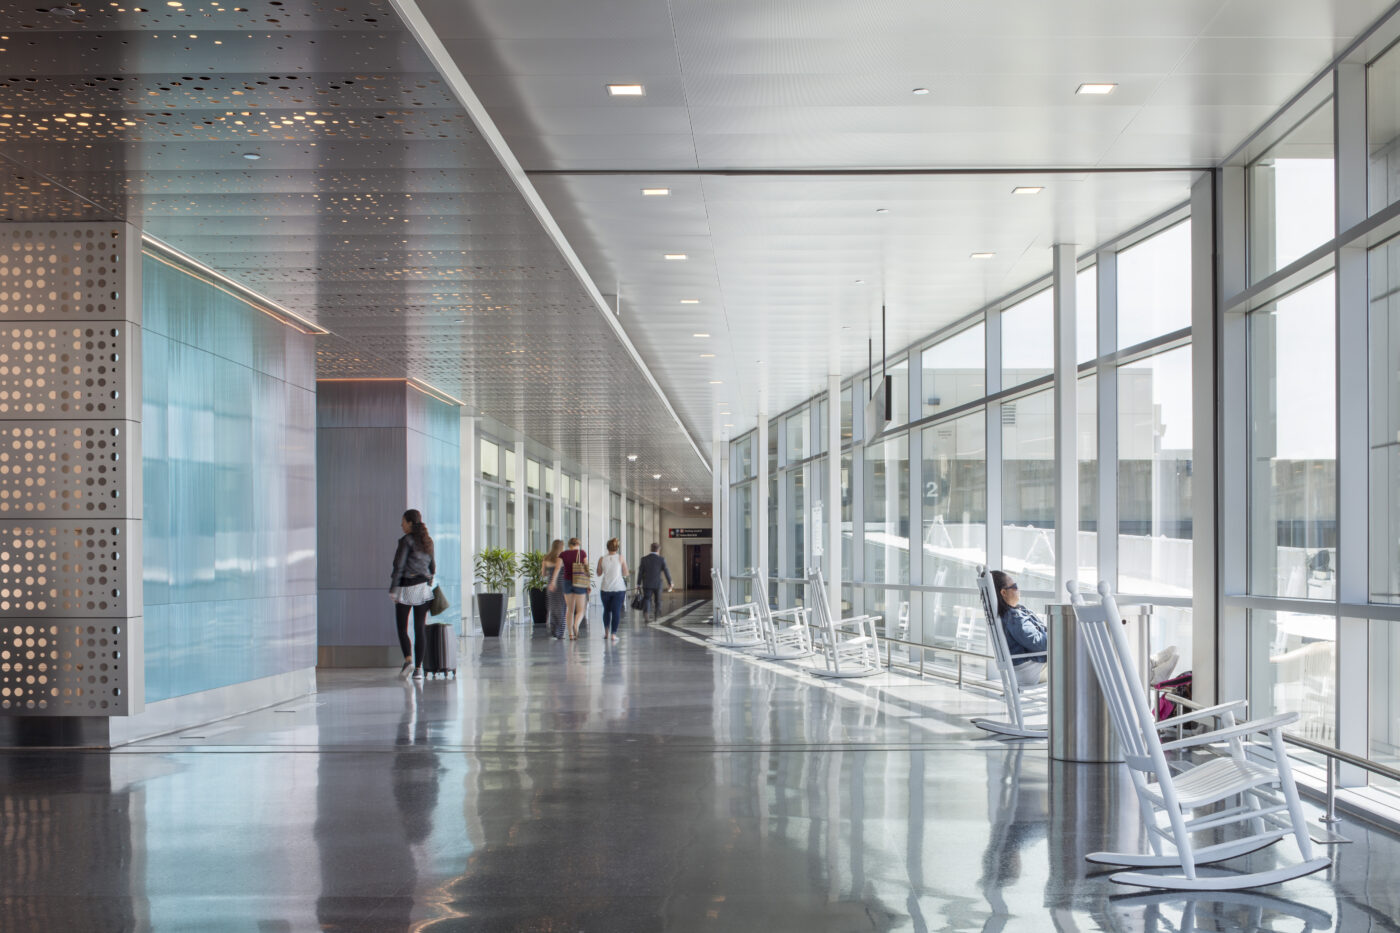
At Boston Logan International Airport, Arrowstreet turned an outdoor walk between terminals into one of the airport’s most memorable interior spaces: a daylit, enclosed passenger connector that brings Terminals A and B together under one roof.
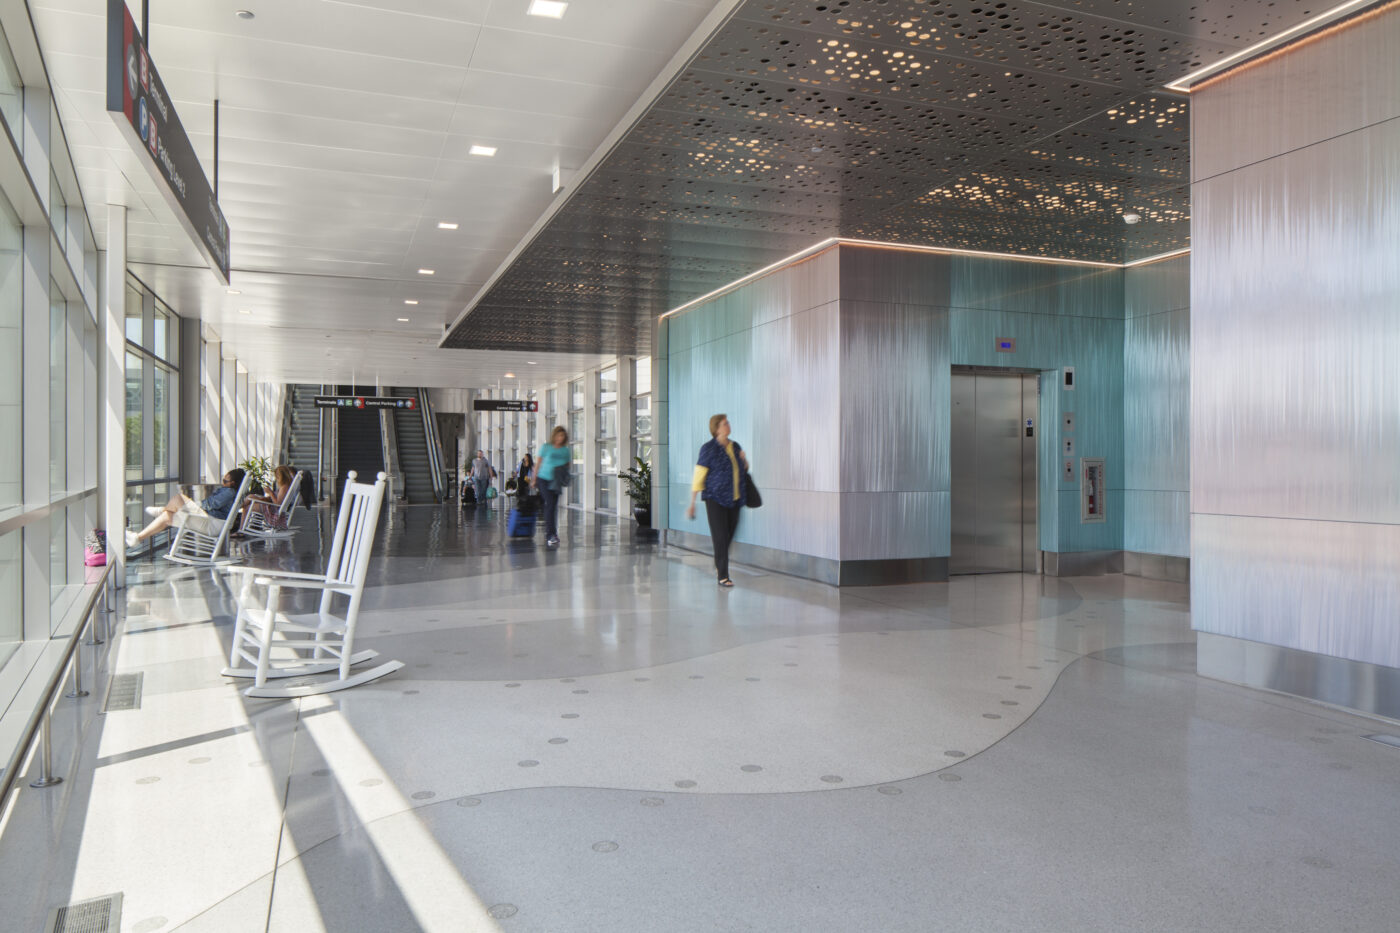
The project also added a new vertical circulation core linking the Terminal B parking garage directly to the departures and arrivals levels, making the trip from car to check-in, or from baggage claim to car, faster and more intuitive.
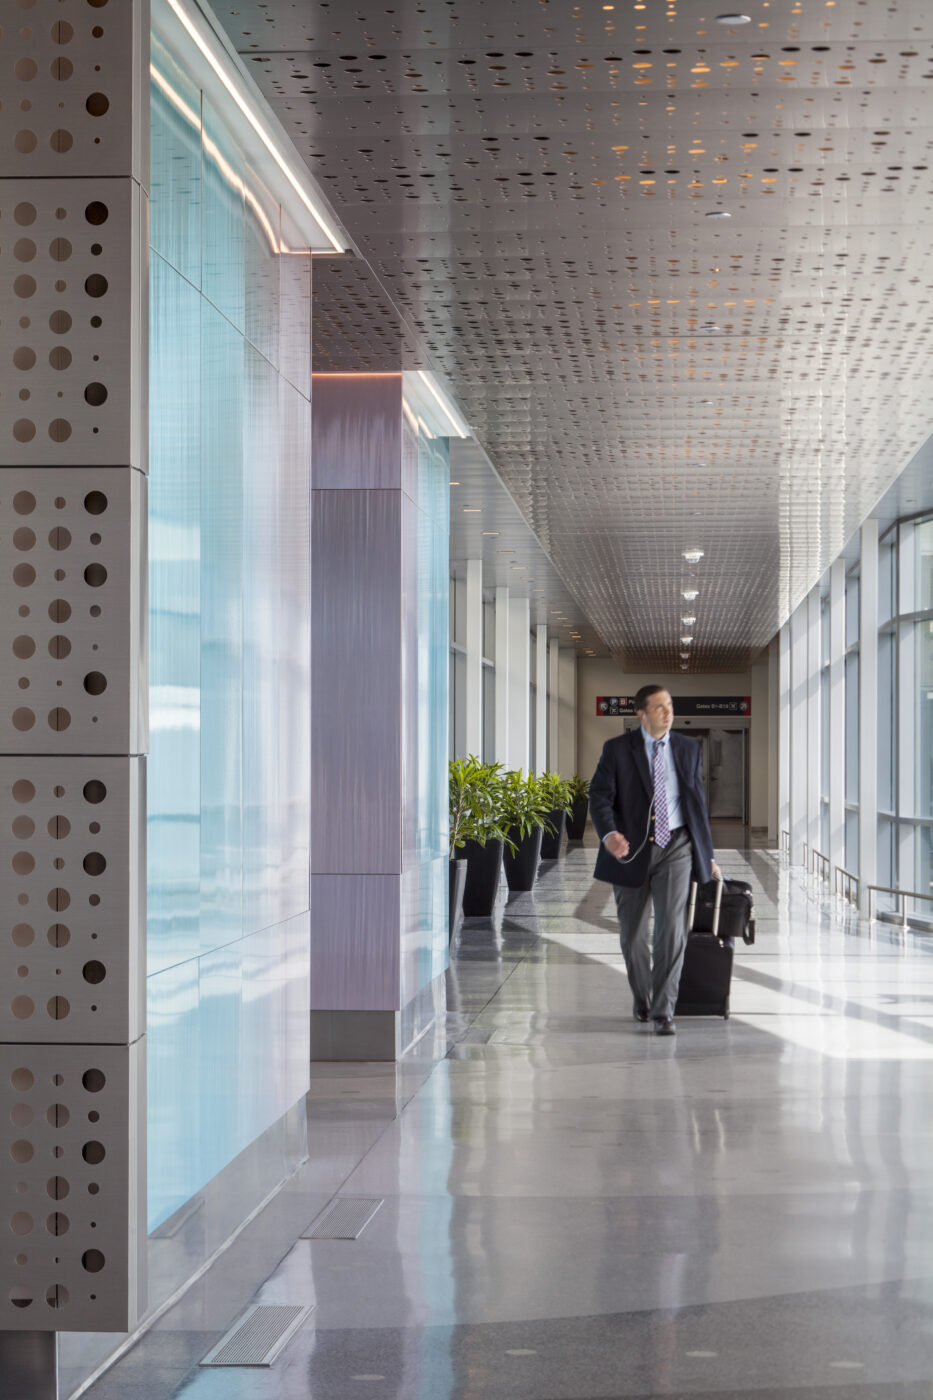
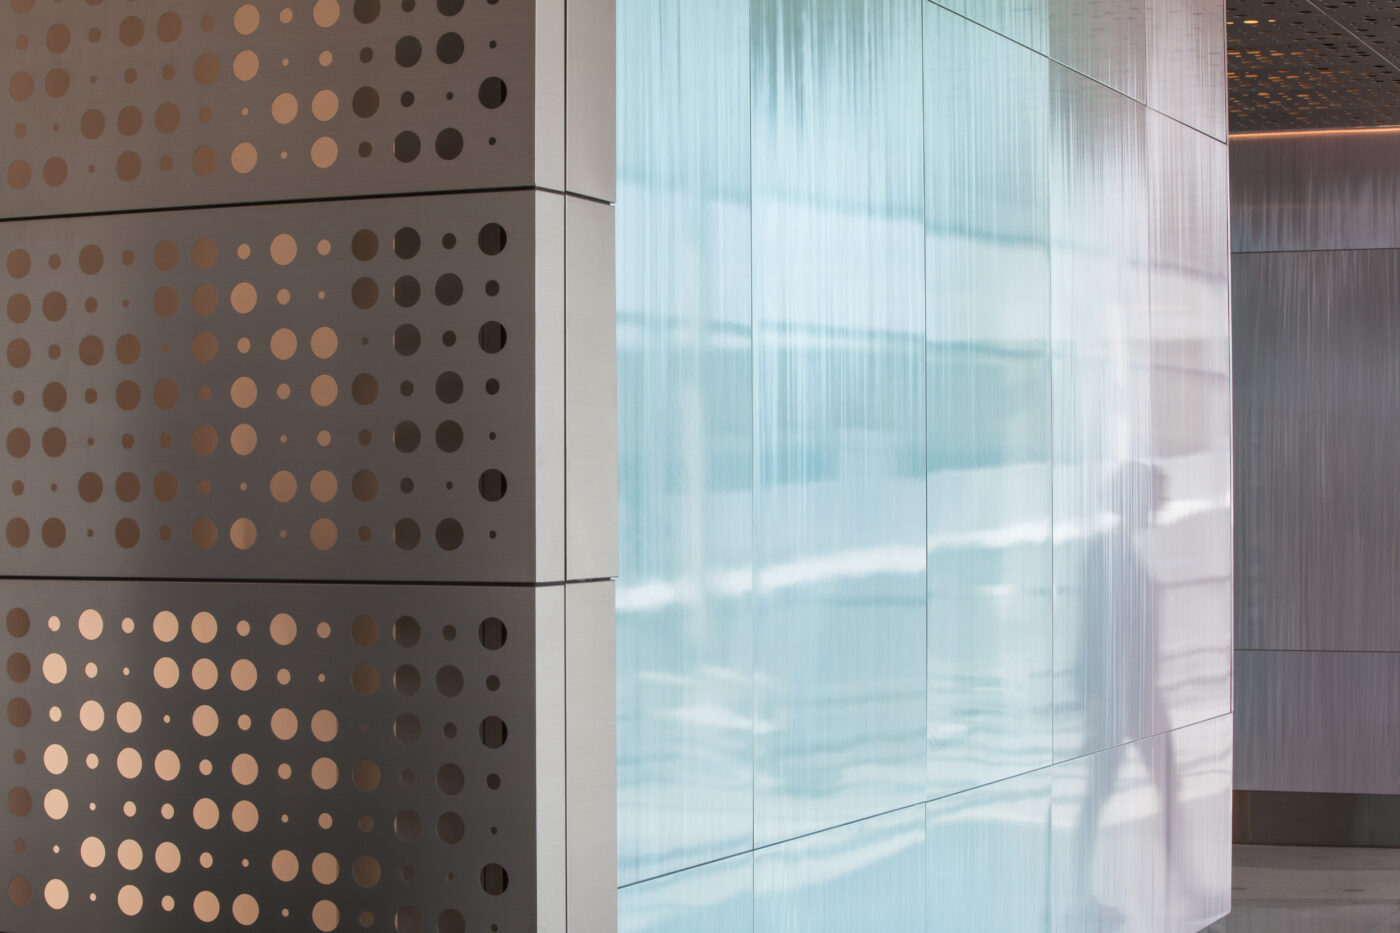
The connector was designed as more than a corridor. Abundant daylight and integrated lighting fill the passage, and shimmering Móz metal panels line the route. The panels appear to change color depending on the angle of approach, so the space shifts as passengers walk through it, turning a routine transfer into a memorable part of the journey. Expansive glazing frames views across the airfield, and window-side seating gives travelers a place to pause, wait, or watch the activity outside.
Completed in 2016 within an active airport environment, the project was phased and coordinated to keep disruption to airside operations to a minimum. The result is a terminal connection that improves wayfinding and passenger flow while giving travelers a calm, welcoming space between gates, garage, and curb.
Project Details
location
East Boston, MA
client/owner
Massachusetts Port Authority
Photographer
- Anthony Crisafulli